

What size AC do you need in Rio Grande City? The size a Manual J load calculation gives for your house, not a square-footage chart. Windows, sun exposure, attic insulation, block or frame walls and duct condition set the load, and the answer is often smaller than expected, because oversized units leave rooms cool but clammy.
It is one of the first questions homeowners ask, and square footage alone cannot settle it. In Rio Grande City, where summer highs routinely reach 100°F and humid air drifts up from the river, the right size is the one that matches your home's actual heat gain, and that is often smaller than people expect. Bigger equipment does not cool better here. It usually cools worse.
This guide explains why oversizing causes problems in a Starr County house, what a proper load calculation measures, and how to judge whether a contractor sized your system or simply guessed.
Why an oversized AC leaves the house clammy
An air conditioner does two jobs at once: it lowers the temperature (sensible cooling) and pulls water out of the air (latent cooling). Moisture removal only happens once the indoor coil has been running long enough to get cold and start dripping. An oversized unit satisfies the thermostat quickly, then stops before the coil has pulled much water out. Then it does it again. That pattern is called short-cycling.
The result is a house that reads 75°F on the thermostat but feels sticky, with musty smells in closets and condensation on windows or vents. Short-cycling also wears out compressors and contactors faster, because starting is the hardest moment in a compressor's life.
What a load calculation actually measures
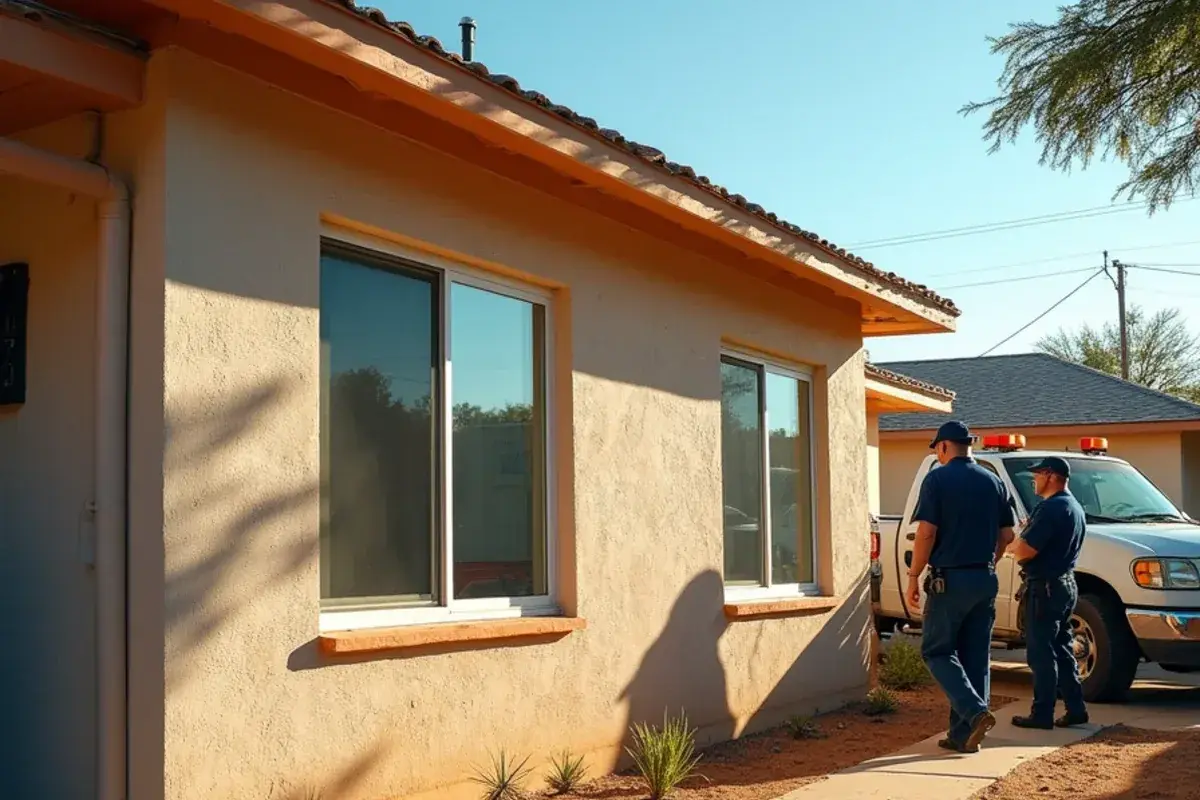
The industry standard for homes is ACCA Manual J, a room-by-room method for estimating how much heat enters the house on a design day. A contractor using it will look at:
| Factor | Why it matters in Rio Grande City |
|---|---|
| Window area and direction | West and south glass take punishing afternoon sun |
| Shading | Mature trees or porches cut heat gain; open caliche lots offer little shade |
| Insulation in attic and walls | Thin attic insulation lets roof heat pour into living space |
| Wall construction | Uninsulated block walls hold and release heat differently than insulated frame walls |
| Ceiling height | Taller ceilings mean more air volume and more wall area |
| Air leakage | Gaps around doors, windows and penetrations bring in hot, humid outdoor air |
| Duct location and condition | Ducts in a hot attic gain heat; leaks dump cooled air outside the living space |
| Occupants and appliances | People, cooking and electronics add heat and moisture |
| Local design conditions | Hot, humid outdoor design conditions set the target the system must meet |
From the Manual J result, Manual S guides choosing equipment whose real capacity matches the load at local conditions, and Manual D sizes the ducts so each room gets the air it needs. Skipping the duct part is why some homes have a correctly sized unit and still have one hot bedroom.
Sensible heat ratio matters here
Equipment selection in a humid climate should pay attention to how much of the capacity goes to moisture removal. Some systems, particularly variable-speed ones, can slow the indoor fan to wring out more water. That feature earns its keep near the river in July.

Rules of thumb and why they mislead
You will see charts that pair tonnage with square footage. They are a starting point for a conversation, not a sizing method. Two houses of identical size on the same street can need different equipment because one faces west with bare windows and an uninsulated attic, and the other has deep porches and updated insulation.
Sizing mistakes that cause trouble in local homes:
- Matching the old unit. If the original was oversized, the replacement will be too.
- Adding a ton "for the heat." Hot weather is already built into the calculation; adding more just guarantees short-cycling.
- Sizing for a room addition by adding a whole system margin. Add-on rooms often need their own solution, such as a ductless mini-split installation, rather than a bigger central unit.
- Ignoring improvements. New windows, attic insulation or duct sealing can lower the load enough to drop a size.
Single-stage, two-stage and variable-speed
When a load falls between sizes, equipment type helps.
| Equipment type | How it runs | Fit for local homes |
|---|---|---|
| Single-stage | Full output whenever it runs | Works when sized closely; least forgiving if oversized |
| Two-stage | Low stage most of the time, high stage on the hottest afternoons | Longer, drier cycles in shoulder months |
| Variable-speed (inverter) | Adjusts output continuously | Best humidity control and comfort across a wide range of weather |
New homes and additions
When you are building, sizing should happen before the framing goes up, not after the drywall. That is the moment to choose duct locations, return placement and equipment capacity together, and to consider insulation and window choices that reduce the load. Our new construction HVAC service works from plans so the duct layout matches each room.
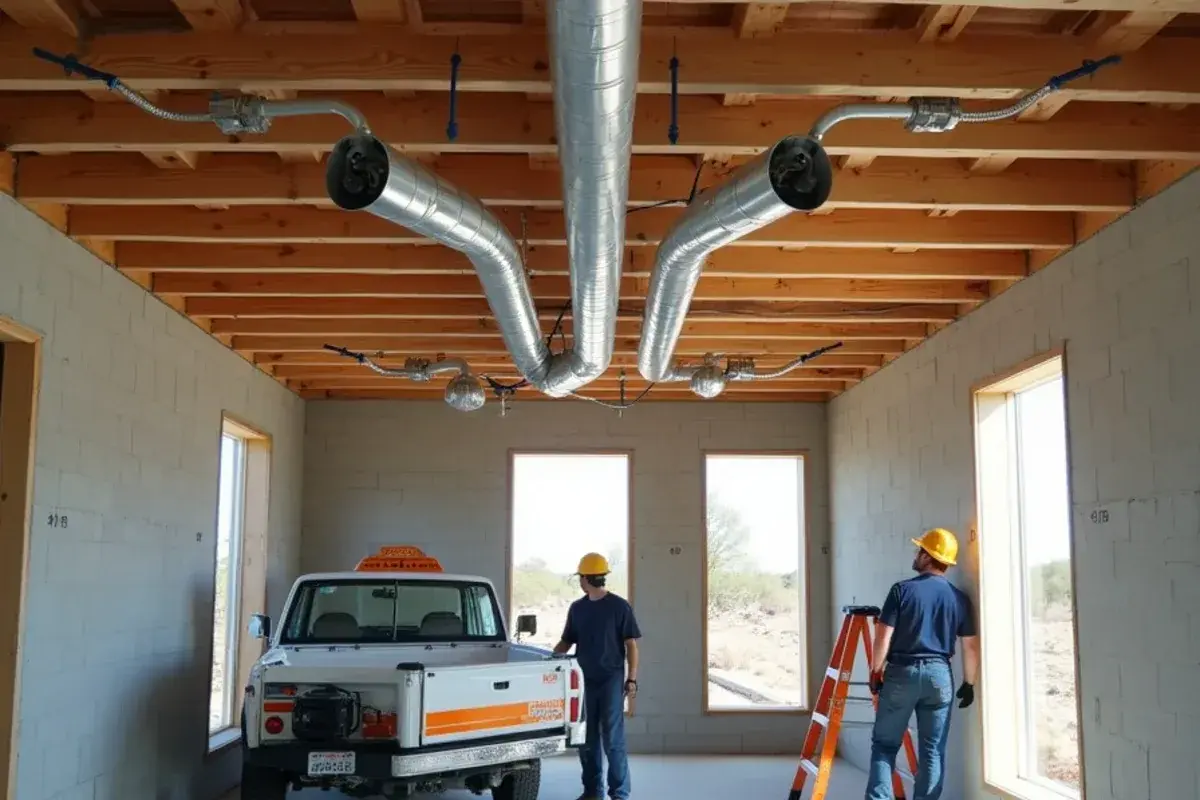
Owner-built homes that grow room by room are common across Starr County. Each addition changes the load, and an original system that suited three rooms may struggle with five, or a new bigger unit may short-cycle in the original rooms. A load calculation for the whole house, not just the new space, settles the question.
Exposure on higher ground
Homes on higher, open ground take more sun and wind-driven heat. In East Alto Bonito, north of La Grulla, exposed houses face full afternoon sun with little shade, and attic insulation often has more effect on the right size than the floor area does. Improving the attic before replacing equipment can sometimes allow a smaller system, which lowers both purchase cost and power bills.
Reading an existing system: is it really the wrong size?
Plenty of homes are blamed on the wrong-size unit when something else is going on. Before anyone recommends a different tonnage, a technician can check a few things that tell the real story.
- Run time on a hot afternoon. Near the hottest part of a 100-degree day, a correctly sized single-stage system is supposed to run for long stretches, sometimes without stopping. That is normal. Cycles of only a few minutes in the same weather point toward oversizing.
- Indoor humidity. A simple hygrometer tells a lot. EPA guidance puts the upper limit for a healthy home at 60 percent relative humidity, with 30 to 50 as the target. A house that holds its temperature but reads well above that range is a classic sign of short cycles or a fan setting that re-wets the coil.
- Temperature drop and airflow. A weak drop across the coil, or low airflow at the registers, usually means a dirty coil, a low charge or a duct problem rather than a unit that is too small.
- Where the heat comes in. An attic with thin insulation, leaky ducts in that attic and bare west windows can make a properly sized system look undersized by late afternoon. Fixing those is often cheaper than more tonnage.
- The calculation itself. If a replacement is coming anyway, the Manual J result for the house as it is now is the only fair comparison with the old unit.
There is an honest trade-off when downsizing. A smaller, properly sized system may take longer to pull the house down after you come home to a hot house, and some owners notice that in the first summer. Steady thermostat settings, attic improvements or a two-stage or variable-speed unit narrow that gap, and the reward is drier air and fewer starts on the compressor. Manual S also limits how far above the calculated load the chosen equipment may go, with more room for variable-speed units than for single-stage ones.
How to tell if your system was sized properly
Ask the contractor for the load calculation results, even a summary. A sized-by-calculation quote will mention room loads, design conditions and duct airflow. If a bid only lists a tonnage that matches the old unit, ask how it was chosen. For help with system choices and what a full installation includes, see our AC installation service.
Size for the house you have
The right AC for Rio Grande City heat is not the biggest one; it is the one that matches your home's real load and runs long enough to dry the air. Ask for a Manual J calculation, consider attic and duct improvements before upsizing, and look at two-stage or variable-speed equipment if the load sits between sizes. A correctly sized system is quieter, drier, cheaper to run and easier on itself. If you want a load calculation done before you replace anything, call 956 Multi Service at (213) 423-7827 and tell us the house size, the town and what the current system is doing.