
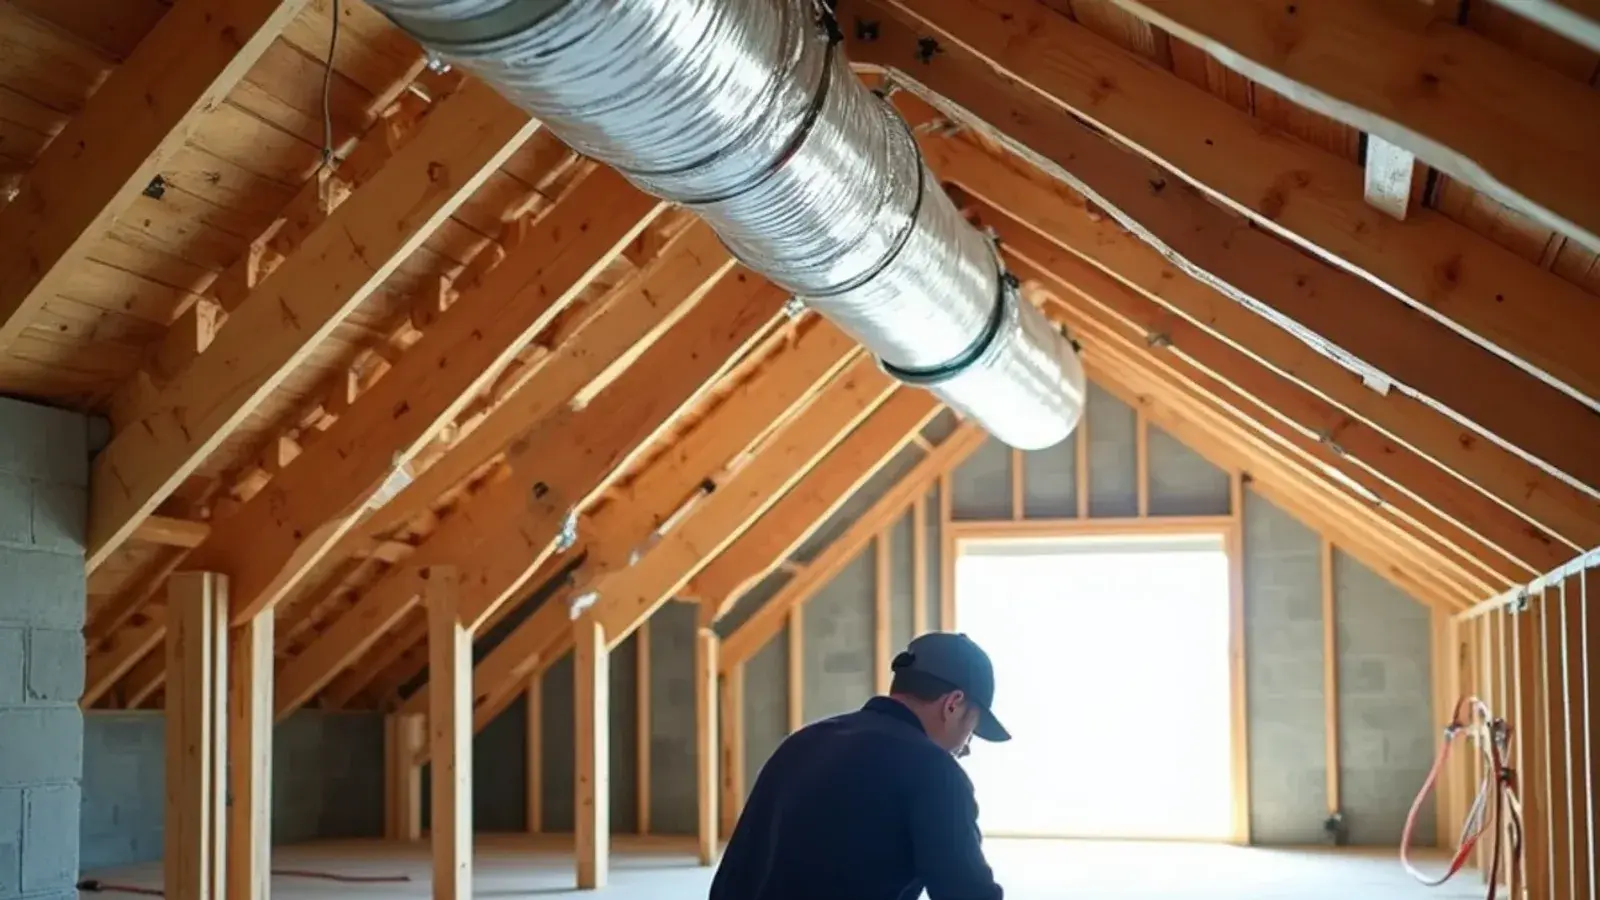
New construction HVAC in Rio Grande City works best when the heating and cooling system is drawn into the plans, not squeezed into whatever space is left after framing. The decisions made early on, such as where the air handler goes, how the ducts reach each bedroom and where the line set leaves the house, decide how quiet, even and affordable the system will be for the next fifteen years or more.
We design and install systems for new houses and room additions across Starr County, working with general contractors and with families building their own homes one stage at a time. That includes block homes, frame homes, second stories and attached additions. The work covers:
- Load calculation, equipment selection and duct design
- Sleeves, chases and the air handler closet planned with your framer or block crew
- Duct, line set, drain and thermostat wire rough-in, ready for inspection
- Equipment set, pad poured and start-up testing
- Mini-splits for additions that should not share the main system
When does the HVAC contractor need to be involved?
Earlier than most people expect. The table below shows what we need at each phase and why.
| Build phase | HVAC work | Why it matters now |
|---|---|---|
| Plans | Load calculation, equipment choice, duct layout | Space for closets, soffits and returns gets reserved on paper |
| Slab and block walls | Sleeves for line set and condensate drain, chase locations | Coring a finished block wall is slow and messy |
| Framing | Air handler platform, return openings, duct routes through trusses | Framing can still be adjusted |
| Rough-in | Ducts, boots, line set, drain, thermostat wire | Everything gets inspected before insulation and drywall |
| Trim-out | Registers, grilles, equipment set on the pad | Finishes are done, equipment is protected from dust |
| Start-up | Charging, airflow checks, thermostat setup | System is verified against the design |

Load, equipment and duct design on paper first
Three ACCA methods guide a good design. Manual J works out how much heat each room gains on a design-day afternoon. Manual S uses that number to pick equipment that matches the load instead of overshooting it. Manual D sizes the ducts so every room gets the airflow it was calculated to need.
Choices made elsewhere in the build change the load. Low-E windows, deeper attic insulation, a radiant barrier or wider roof overhangs on the west side can let a smaller system do the job. If those details change mid-build, the numbers should be updated.
The local climate shapes the design too. A west-facing block wall soaks up afternoon sun and gives it back into the evening, and an unvented attic over a truss roof runs far hotter than the outdoor air, so ducts placed there need good insulation and tight joints. Job sites here are dusty with caliche, so duct boots stay capped until trim-out and the system never runs during drywall sanding.
Efficiency rules apply to new equipment too. Texas sits in the Department of Energy's Southeast region, where the floor for split-system air conditioners smaller than 45,000 Btu/h (about 3.75 tons) is 14.3 SEER2. New systems now use R-454B or R-32 refrigerant, and many indoor units built for these refrigerants include a leak sensor that has to be wired and tested at start-up.
Rough-in: ducts, line sets, drains and chases
Rough-in is everything that has to be in place before insulation and drywall close the walls and ceiling.
Ducts and returns
Supply ducts run from the air handler to a boot at each room. Returns matter just as much. A bedroom with the door closed and no return path will push back against the system and stay warm, so we plan either a return grille in that room or a transfer path.
Line set and drain
The copper line set and condensate drain need a route from the air handler to the outdoor unit and to a safe drain point.
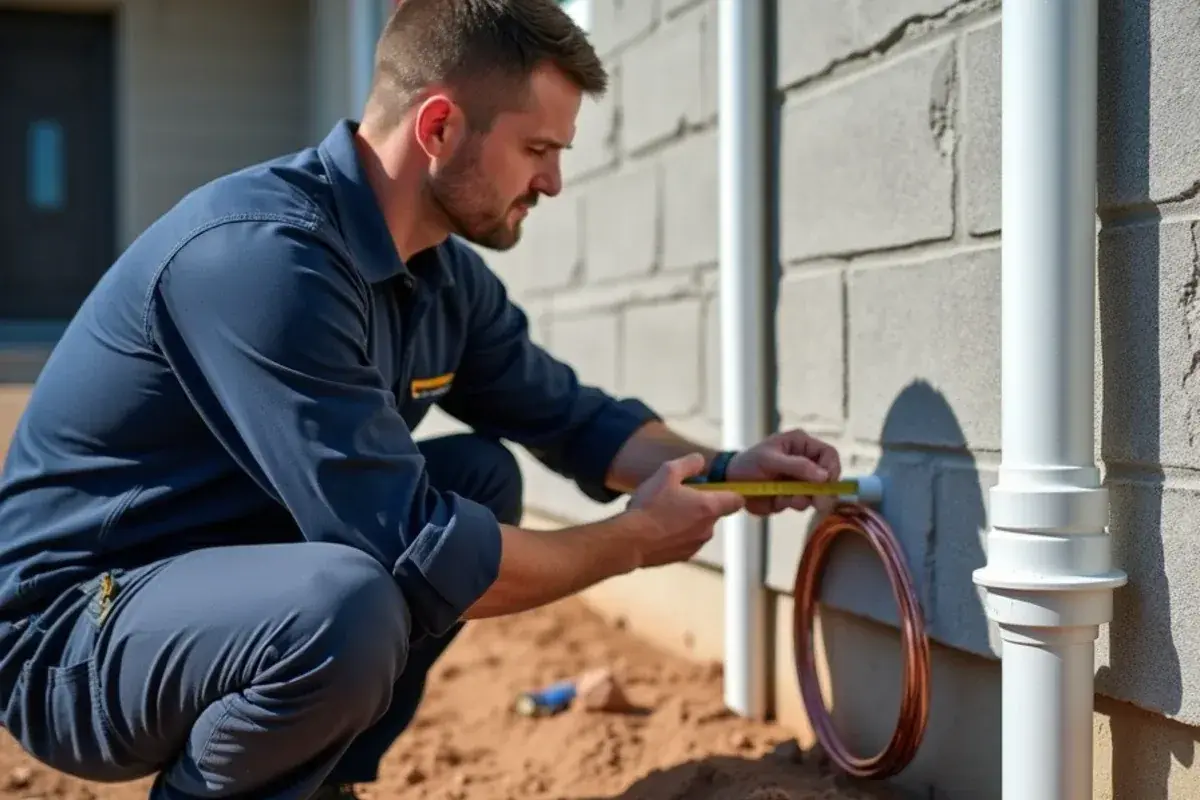
In concrete block homes there are no stud cavities to hide things in. Chases are created with soffits or furred walls, and sleeves are set through the block as the walls go up.
Closet and electrical coordination
The air handler closet is framed to the size of the equipment plus service room, with the return opening cut to the design.
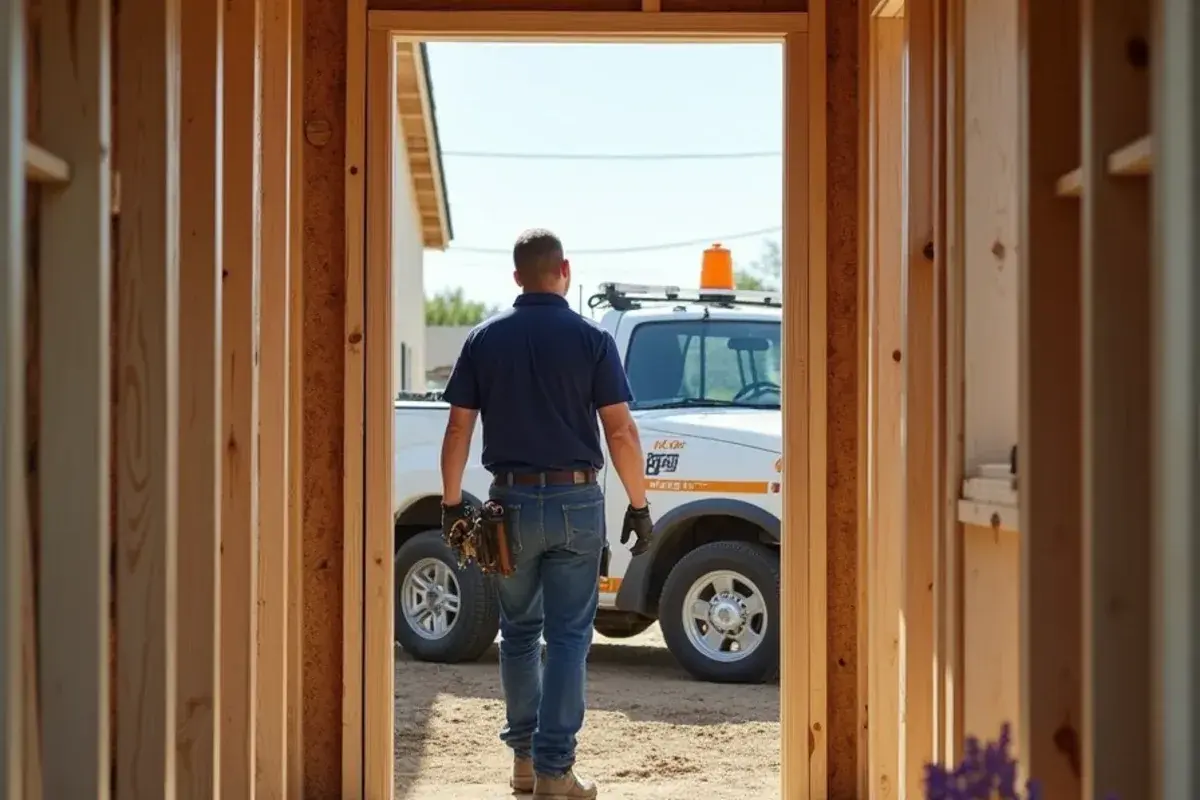
We coordinate with the electrician on the condenser circuit, the air handler circuit and the disconnect location.
Start-up and commissioning
With finishes done, the system is checked against the design:
- Pressure test the brazed line set with nitrogen and confirm it holds.
- Pull a deep vacuum and watch the micron gauge to prove the circuit is dry and tight.
- Charge by superheat or subcooling at the outdoor unit.
- Measure airflow at each register and compare it with the duct design.
- Test safeties, including the condensate float switch and any refrigerant leak sensor in the indoor unit.
- Hand over model and serial numbers, settings and manufacturer registration details.
Room additions: extend the ducts or go ductless?
Tying a new room into an existing system sounds simple, but it only works when the existing unit has capacity to spare and the trunk line can carry more air. In many older homes it does not, and adding a run just spreads the same cooling thinner.
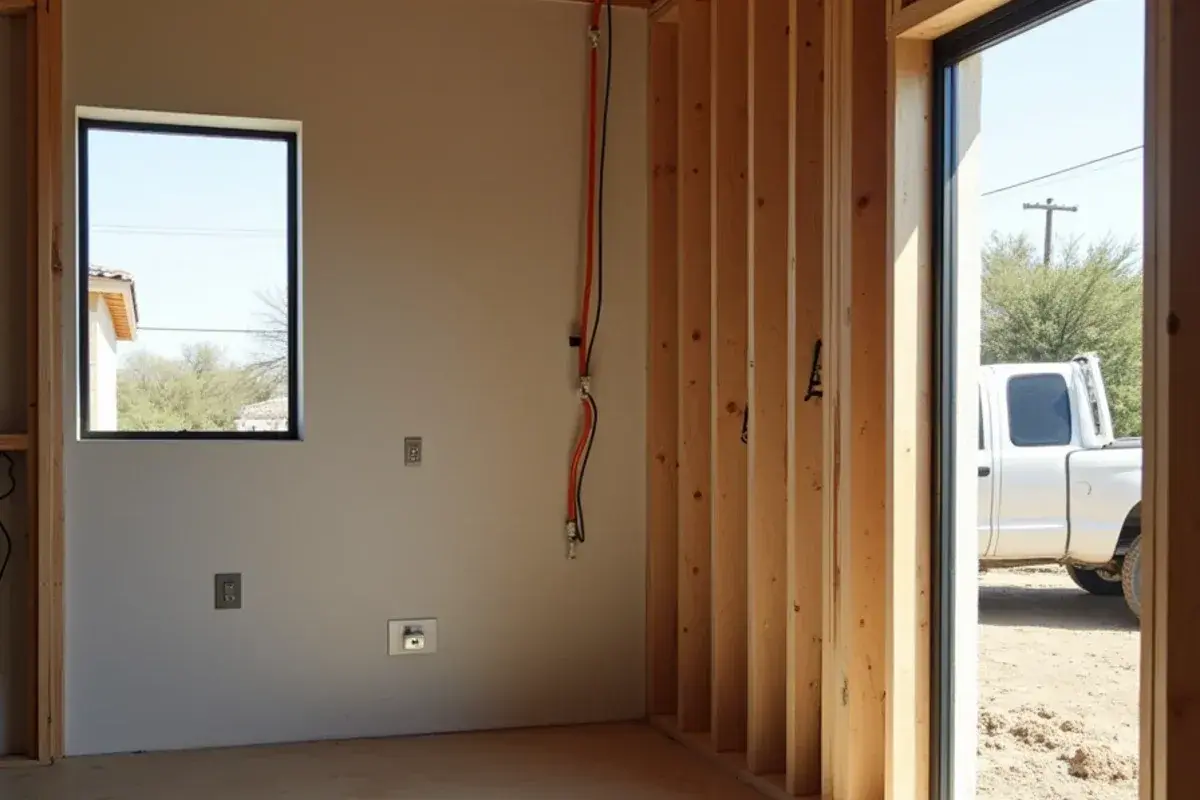
A ductless mini-split installation gives the addition its own head, outdoor unit and controls, and it leaves the main system alone. For a large addition or a second story, a separate small ducted system can also make sense. If you are planning the addition itself, our home construction and remodeling crew handles the building side.
Builders, owner-builders and permits
We work with general contractors on their schedule and with owner-builders who are pacing a project around work and budget. Either way, we will tell you what has to be ready before each visit so no one shows up to a site that is not prepared.
Permit and inspection requirements depend on where the lot is. Inside city limits, building permits and inspections are likely to apply, while rules in unincorporated parts of the county can differ, so check with the city or county office before work starts. Texas requires the HVAC contractor to hold a TDLR air conditioning licence, which anyone can look up on the TDLR website.
Lots within Rio Grande City go through plan review and inspections by the city's code enforcement office, which works to International Code Council standards. The statewide energy code for single-family homes, based on the 2015 International Residential Code, generally calls for a duct leakage test unless every duct sits inside conditioned space; ask your inspector how it is applied. Refrigerant work follows EPA Section 608.
Budget drivers on a new-home system
The cost of a new-construction system follows the design. The main variables are:
- Size and layout of the house, and how many systems or zones it needs.
- Air handler location, since an attic install and a hallway closet install need different work.
- Duct materials and the number of supply and return runs.
- Chases, soffits and sleeves, especially in block construction.
- Efficiency tier above the federal minimum.
- Ductless heads for additions or bonus rooms.
- The equipment pad and electrical coordination.
Most of the spread between two similar houses comes from design choices made before rough-in. An air handler in a conditioned closet with short runs costs less to build and run than one in a hot attic, and block walls add chase and sleeve work. A design reviewed early is cheaper than one corrected after drywall.
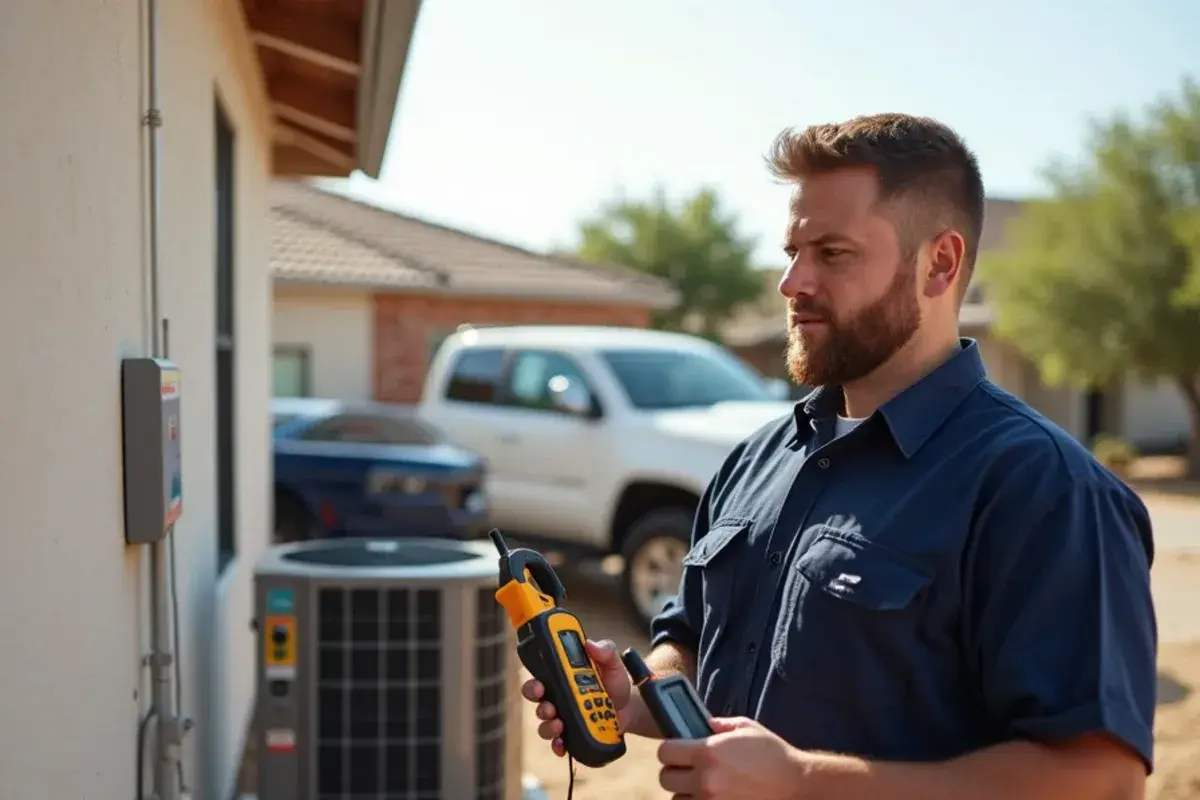
Once the system is running, the homeowner should register the equipment with the manufacturer to keep the full parts warranty. New ductwork built and sealed correctly at rough-in is far easier than fixing leaks in a finished attic later.
Building with 956 Multi Service
Founded in July 2024, our Rio Grande City crew is small, and the people who run ducts can also pour the condenser pad and frame the addition. Google lists 41 reviews for us, averaging 5.0. Builders can call between 8 and 7, six days a week with Sunday closed, to line up each phase. Payment can be cash, Discover, MasterCard, Visa or American Express, and equipment can be financed.
Google reviews that mention work like new construction hvac
5.0 out of 5 from 41 Google reviews
“After my mr. Cool Mini split ac went out nd Mr. Jesus Cantu was notified for Assistance, he suggested and advised on a confort AC mini split 2 ton Unit to cool off my living Quarters. Awesome results , Quick installation and proficient professional job . Very efficient and professional your man . Would recommend to Rio Grande Vally Whole..heartedly. don't fight the heat notify Jesus Cantu.”
“Very great customer service! Talked to them over the phone to explain my A/C situation I was having, and they knew what the problem was right away! Came to fix the problem in a timely manner! Recently I purchased a new unit and they went for an installation the same day! Highly recommended!”
“Excellent service! We bought two units of air conditioners from them at a great price, plus they included installation. They were super friendly and, as I said before, provided excellent service. Highly recommended!”
Common questions on HVAC for new homes and additions?
When should the HVAC contractor be brought into a new home build?
As early as the floor plan stage, and at the latest before framing is finished. Duct routes, the air handler closet, return openings and line set paths all need space, and that space is easy to plan on paper and expensive to cut in later. In block homes especially, chases and sleeves need to be decided before the walls go up.
Do you do Manual J load calculations for new homes?
Yes. We run a Manual J from the plans, using the actual window sizes and orientation, insulation levels, ceiling heights and room layout. That load drives the equipment size and the duct design. If you change windows or insulation during the build, the calculation can be rerun so the system still matches the house.
Can you add a mini-split to a new room addition instead of extending ducts?
Often that is the better choice. Extending ducts only works if the existing system has spare capacity and the trunk can carry more air, which is uncommon in older homes. A ductless head gives the addition its own control and avoids overloading the main unit. We check the existing system first and explain both options.
Do you work with owner-builders as well as general contractors?
Yes. Many houses in the area are built in stages by the families who live in them, and we can plan the HVAC to fit that pace. We will tell you what has to be ready before each visit, such as framing complete or the slab cured, so the work lines up with the rest of the build.
What gets checked at the HVAC rough-in inspection?
The inspector looks at what will be hidden once the walls close: duct routes and supports, boots and returns, the line set and its sleeves, the condensate drain route and slope, and clearances in the air handler closet. Where the energy code calls for it, a duct leakage test may happen at rough-in or at final. In block homes, sleeves through the walls should already be set.
Still have a question about new construction hvac? Ask us directly.
Call (213) 423-7827Where we handle new construction hvac
- New Construction HVAC in West Alto Bonito, TXNewer owner-built block homes are sized room by room as families finish them.
- New Construction HVAC in B and E, TXHomes that grow room by room often need a mini-split zone instead of longer ducts.
- New Construction HVAC in Mi Ranchito Estate, TXRural lots pair a mobile home with a newer add-on that needs its own system.
- New Construction HVAC in Valle Vista, TXSpread-out homes along caliche roads make phase visits worth planning in advance.
- New Construction HVAC in Olivia Lopez de Gutierrez, TXLarger lots off farm roads mean long line set runs that must be planned before pouring.
- New Construction HVAC in Alton, TXOne of the county's fastest-growing cities, with steady new-construction HVAC work.
- New Construction HVAC in La Joya, TXGrowing subdivisions to the north need first systems sized correctly.
- New Construction HVAC in Murillo, TXNewer owner-built and subdivision homes here reward right-sizing over big tonnage.
- New Construction HVAC in Hidalgo CountyNew subdivisions from Alton to Edinburg drive new installs and first-time systems.