
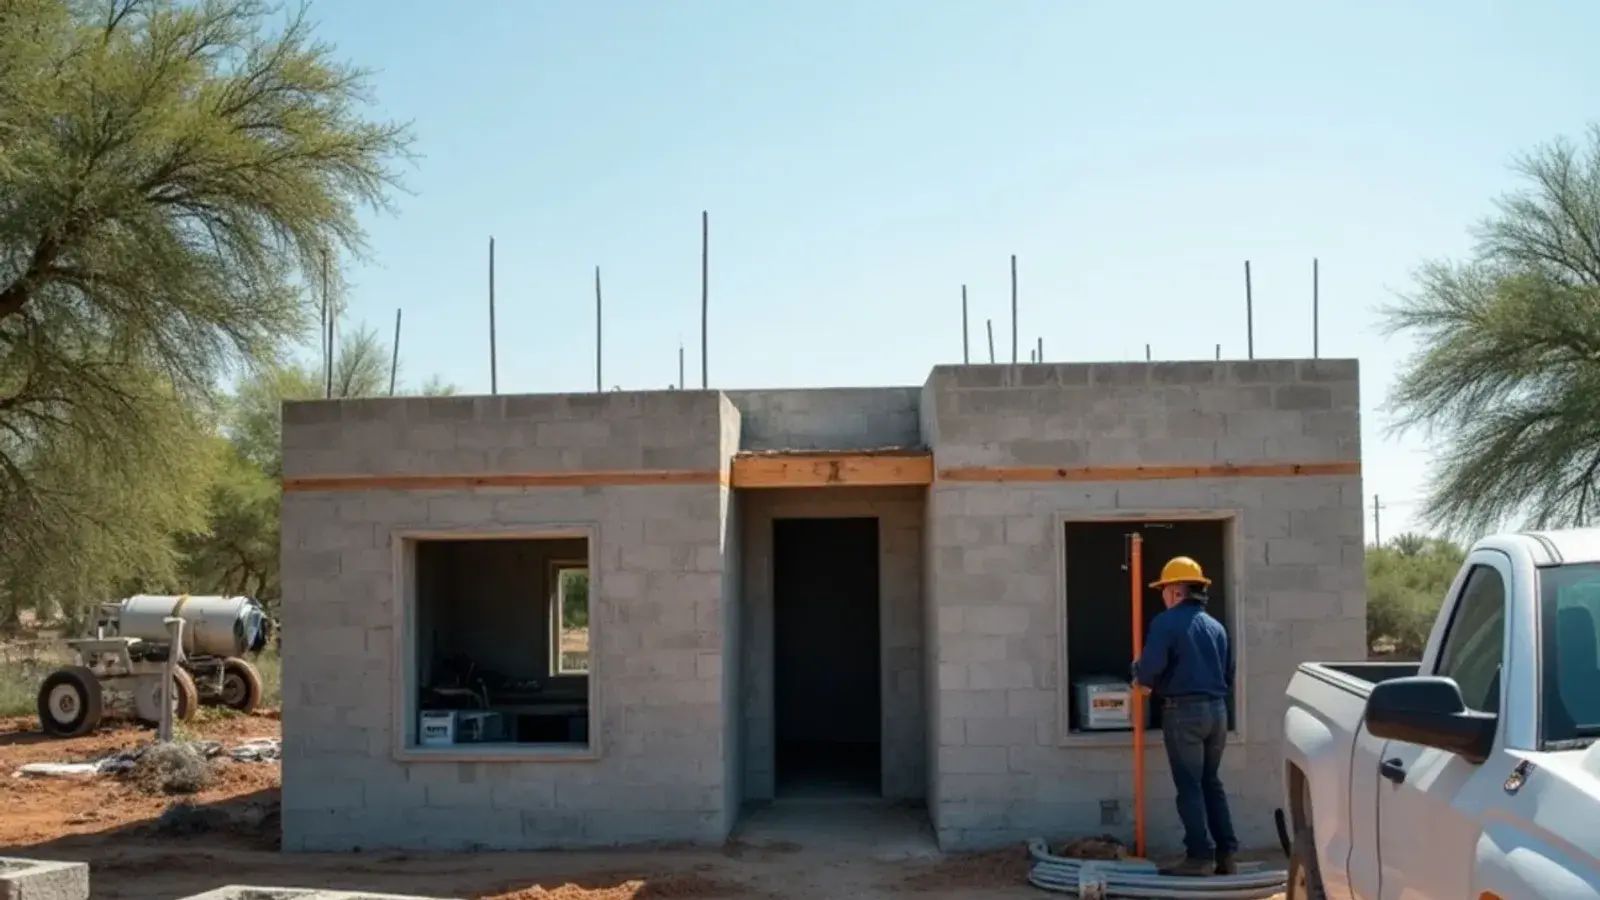
Plan the HVAC for a new Starr County home at the drawing stage, before the slab is poured. Start with a room-by-room load calculation, then pick ducted, ductless or both, and lock in equipment spots, wall sleeves, drain routes, the condenser pad and electrical circuits before walls go up and options shrink.
It is easy to push this to the end of a build, after the block, roof and windows are done. In Starr County, where many homes are owner-built in stages and summer runs long and hot, that delay is expensive. Equipment ends up wherever it fits, ducts snake through a hot attic, and finished walls get cut open for lines. Planning heating and cooling from day one costs less and produces a house that is more comfortable and cheaper to run.
When to bring in HVAC on a new build
The best time is at the plan stage, before construction starts. The second-best time is before walls are closed or the block is grouted and stuccoed.
| Build stage | HVAC decisions to make |
|---|---|
| Plans and design | System type, equipment locations, load calculation, window sizes and orientation |
| Slab and foundation | Condensate and refrigerant line paths under or through the slab, pad locations |
| Block or framing | Wall sleeves for lines and drains, duct chases, attic access, return air paths |
| Roof and attic | Duct routes, air handler platform, insulation plan, attic ventilation |
| Rough-in | Ducts, line sets, drains, low-voltage wiring, dedicated electrical circuits |
| Finish | Equipment set, startup, airflow checks, thermostat setup |
The HVAC rough-in, when ducts, line sets and drains go in before walls and ceilings are closed, has to line up with the electrician and plumber. Missing that window means rework.
Sizing the system for the house you're actually building
Bigger is not better. An oversized unit satisfies the thermostat in short bursts without running long enough to dehumidify, leaving the house cold and clammy, and it cycles on and off more, which shortens its life. An undersized one runs constantly on a 100°F afternoon and never catches up.
The right size comes from a load calculation, usually ACCA Manual J, that looks at:
- Floor area and ceiling height of each room.
- Wall construction: block, frame, insulated or not.
- Window size, type and which way each faces. West-facing glass is a major heat source here.
- Roof color, attic insulation and ventilation.
- Number of people and heat-producing appliances.
Room-by-room numbers then guide equipment selection and duct or head sizing.
Ducted or ductless: matching the system to the home
Central ducted systems
A ducted split system uses one indoor air handler and a network of supply and return ducts. It works well in open plans and homes with a protected space for ducts. In Starr County, the weak spot is usually the attic: a summer attic under a metal or dark shingle roof bakes well past the outdoor temperature, and every duct running through it picks up that heat. If you go ducted, keep runs short, seal and insulate them, and consider insulating the roof deck so ducts sit in a cooler space.
Ductless mini-splits
Ductless systems mount an indoor head in each room or zone, connected by small refrigerant lines to one or more outdoor units. They fit block homes, where running ducts is hard, and homes that grow room by room, because each new space can get its own head. You only cool the rooms in use. Mini-split installation on a new build is much tidier when line-set paths and drains are planned before stucco.
Mixed systems
Many families use central air for the main living area and ductless heads for a garage conversion, upstairs room or later addition.
Block homes: plan the penetrations
Concrete block (CMU) homes are common across the county and hold up well to heat and storms, but every pipe and line that crosses a block wall has to go somewhere. Plan these while the walls go up:
- Sleeves through the block for refrigerant lines and condensate drains, sloped slightly to the outside.
- Drain routes that carry water away from the foundation.
- Electrical conduit or boxes for disconnects and indoor-unit power.
- Chases if ducts must pass between rooms or floors.

Additions and homes built in stages
Many homes in communities like West Alto Bonito and B and E grow one room at a time. For a room addition, AC options include extending existing ducts, adding a separate small system or adding a ductless head. Stretching old ductwork to a new room often starves the rest of the house of airflow and overloads equipment sized for the original home. Ductless for additions usually gives better comfort with less disruption.

If you are planning the whole structure, our home construction and remodeling work and HVAC planning can be coordinated so the cooling fits the building schedule.
Equipment, electrical and paperwork
Efficiency and refrigerant
New central split systems in Texas must meet the Southeast region minimum: 14.3 SEER2 for systems under 45,000 Btu/h and 13.8 SEER2 at 45,000 Btu/h and above. Since 2025, new residential systems use lower-GWP refrigerants such as R-454B and R-32 instead of R-410A. Do not budget around a federal 25C tax credit for a house finished this year, because that credit has expired for 2026 installs; look into any utility or manufacturer incentives and run tax questions past a qualified preparer.
Electrical
Plan panel capacity for the AC, any heat strips and future heads. Each outdoor unit needs a dedicated circuit and a disconnect within sight.
Permits and licensing
Permit rules differ inside Rio Grande City limits and out in unincorporated parts of the county, so confirm what applies to your lot before work begins. Texas requires HVAC work to be done by a contractor licensed by the TDLR; check any company's licence on the TDLR website.
From load calculation to startup: what a careful install looks like
Good new-home HVAC follows a chain, and each link depends on the one before it. The International Residential Code ties equipment sizing to ACCA's Manual J load calculation and Manual S equipment selection, and many Texas jurisdictions adopt that code, but the steps make sense even where nobody checks.
- Manual J load. Room-by-room heat gain from the actual walls, windows, roof and orientation, not a square-feet-per-ton rule of thumb.
- Manual S selection. Equipment chosen to match that load at local design conditions, including how much moisture it removes, not only how much heat.
- Manual D duct design for ducted systems, or head placement and line-set routes for ductless, so airflow to every room matches its load.
- Rough-in inspection. Ducts sealed at every joint, lines insulated, drains sloped, sleeves sealed before stucco or drywall covers them.
- Startup and commissioning. Refrigerant charge set to the manufacturer's method, airflow and static pressure measured, temperature split checked, drain safety switch tested.
- Paperwork handed over. Load calculation, model and serial numbers, and manufacturer warranty registration, filed while the details are fresh.
Trade-offs to settle before the rough-in
- Rule of thumb or a real load. A quick tonnage guess is free, but it routinely oversizes block homes with good shade and undersizes west-facing glass rooms. A written Manual J is the cheapest insurance in the whole project.
- Air handler in the attic or inside. An attic air handler saves floor space but lives in the hottest part of the house. A small interior closet costs square footage and keeps the equipment and ducts inside the cooled envelope.
- Multi-zone or single-zone mini-splits. One outdoor unit feeding several heads saves wall space outside, but if it fails, every room on it goes warm. Separate single-zone systems cost more to install and keep the rest of the house cool when one quits.
- Tight construction needs a moisture plan. Well-sealed block homes hold humidity in. Right-sized equipment helps, and some houses need dedicated dehumidification or controlled fresh air.
Cost factors for new-home HVAC
What changes the price: total load and number of zones, ducted versus ductless, attic and duct conditions, how many walls the lines must cross, electrical upgrades, equipment efficiency, and whether HVAC is planned early or retrofitted after finishes. Early planning is the one factor fully in your control.
Getting started
Bring your floor plan, wall type, window plan and building timeline to a new construction HVAC consultation. With those, a load calculation, system choice and rough-in schedule can be set before your next stage begins. Call (213) 423-7827, tell us where the lot is and what stage the build has reached, and we can plan the HVAC around your timeline.